 2 months ago
60
2 months ago
60

The construction of hundreds of homes on a narrow thoroughfare in Melbourne’s inner north has divided neighbours over claims it will compound traffic and parking chaos in a suburb already bursting at the seams.
That’s the view of opponents to a proposed eight-storey development at 235-239 Separation Street, Northcote, which is slated for 256 apartments on a former industrial site sitting vacant and overgrown.
While the inner north is crying out for more housing, eight storeys would dwarf buildings in the area, most of which max out at two stories, residents argue. But supporters laud the project’s thoughtful design, high quality and strategic positioning close to local parks and a pool.
The car park of the Northcote Aquatic and Recreation Centre, about five minutes’ walk from the site, is often overcrowded, spilling vehicles out onto surrounding streets. Northcote Tennis director Jason Gasper, who coaches clients on the courts behind the centre, speculates some residents of nearby apartments leave their cars outside the centre overnight – a long-held source of frustration.
Likewise, visitors to the pool are then forced to park elsewhere, infuriating residents.
While the Separation Street proposal includes 349 car spaces, some locals fear the development would encourage more parking overflow in the neighbourhood, making a bad situation worse.
“We’ve been extremely concerned for the lack of parking and safety for children and families,” Gasper said. “A lot of the families that come and do coaching with us have to park on nearby streets already.
“It will definitely put extra strain on what already seems to be not enough car spots.”
The proposed complex’s developer, Syzygy, maintains the $100 million project won’t significantly affect the safety or efficiency of local roads. Rather, its design encourages people to walk, catch public transport and cycle. It would have 326 bike spaces – four times the required number.
The design also includes a public footpath, which would give pedestrians better access to parks north and south of the block.
“Significant community and public recreation infrastructure is located in the local area, providing facilities and public open space to serve the needs of the community,” a planning report said.
The development balances the neighbourhood’s character with the need to house the area’s growing population (forecast to increase by 56,000 by 2046), the report said. The proposed project also includes 351 square metres of retail space, and eight affordable housing units.
Jonathan O’Brien, lead organiser at advocacy group YIMBY Melbourne, said places such as Separation Street were precisely where Victoria should be allowing more density, and “the high levels of community support for the development shows that Melburnians understand this to be true”.
“New homes and businesses will make the area more vibrant, more accessible and more community friendly – not less,” O’Brien said.
However, some residents maintain the narrow two-lane thoroughfare – bordered by a footpath and the Rubie Thomson Reserve – offers barely any parking outside the development, in what would be a fundamental flaw.
Will Manning, who lives on the street, said it often banked up with traffic from the reserve to Victoria Road (about 400 metres) and Station Street (about 300 metres) in peak hours.
He was initially confused by a render for the project, which he thought showed parkland up to the project’s boundary. On closer inspection, Manning realised the render was from the perspective of inside the Rubie Thomson Reserve. A slither between the block and the reserve represented Separation Street.
“The flow-on effect of this increase in traffic [from the development would be] that small residential streets that are narrow for two cars are going to become more of a thoroughfare, when they’re not really designed to be,” Manning said.
“I’m not coming from a place that there should be nothing built here, or there should be no apartments.
“An eight-storey structure would make it one of the biggest buildings in terms of height in the area.”
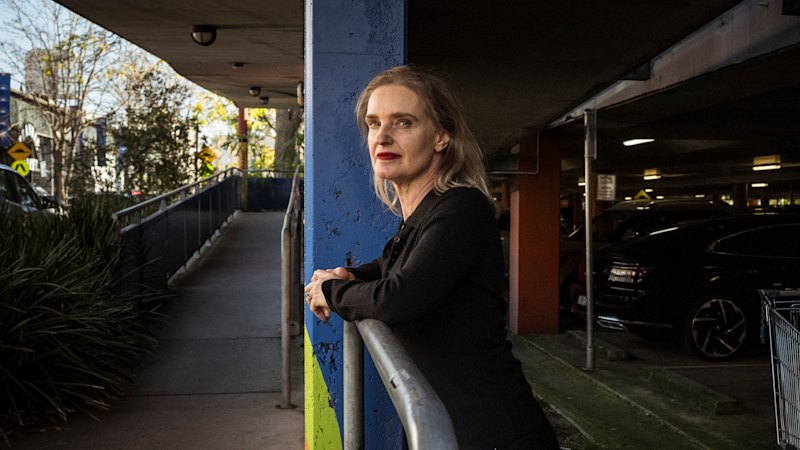
Bill Cardak, an economist and academic living locally, takes a similar view.
He described the bulk of the proposed buildings as excessive, and said that while the proposal pointed to local infrastructure – such as the local pool, with its overflowing car park – as key to its positioning, “they don’t establish whether that infrastructure has free capacity”.
“It’s fine that there’s a leisure centre, there are lots of parks, but they’re already being used – it’s not like a completely new site,” Cardak said.
The developer, which is headquartered in Canberra, did not respond to questions by deadline.
Consultation for the project closed on Tuesday. Planning Minister Sonya Kilkenny will consider the proposal, given it involves amending the Darebin planning scheme.
“All matters raised through the consultation process will be considered in detail before a decision is made,” a Victorian government spokesman said.
Darebin Council was contacted for comment.
Start the day with a summary of the day’s most important and interesting stories, analysis and insights. Sign up for our Morning Edition newsletter.